
Lease Cost Calculator. This Calculator is designed to help estimate the Move-In Cost (including General and Special Fees) and the Monthly Cost going forward of a lease. Please remember that the Move-In Cost and Monthly Cost will vary depending on the qualifications of the applicant, the price and amenities of the unit being rented, and the cost of any Special Fees that may apply to a specific unit. Additionally, the rent and the Standard and Special Fees and Fee ranges are accurate as currently displayed but may increase or decrease until a lease is signed.
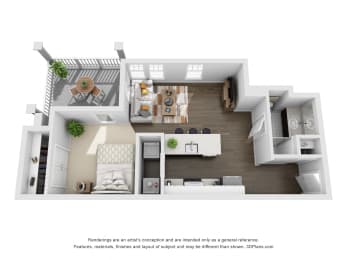
S1 Studio / One Bath
-
Studio
-
1 Bath
-
588 Sq. Ft.
Call for details
A1 One Bedroom / One Bath
-
1 Bed
-
1 Bath
-
696 Sq. Ft.

Call for details
A2 One Bedroom / One Bath
-
1 Bed
-
1 Bath
-
677-to706 Sq. Ft.

A3 One Bedroom / One Bath
-
1 Bed
-
1 Bath
-
734 Sq. Ft.

Call for details
B1 Two Bedroom / Two Bath
-
2 Bed
-
2 Bath
-
953 Sq. Ft.

Call for details
B2 Two Bedroom / Two Bath w/Den
-
2 Bed
-
2 Bath
-
1,275 Sq. Ft.

Call for details
B3 Two Bedroom / Two Bath w/Den
-
2 Bed
-
2 Bath
-
1,355 Sq. Ft.

Call for details


Map View